Connecting design ambition to practical planning
A development build pairing a fixed demo room concept with transparent assumptions, deterministic planning ranges, and practical project sequencing.
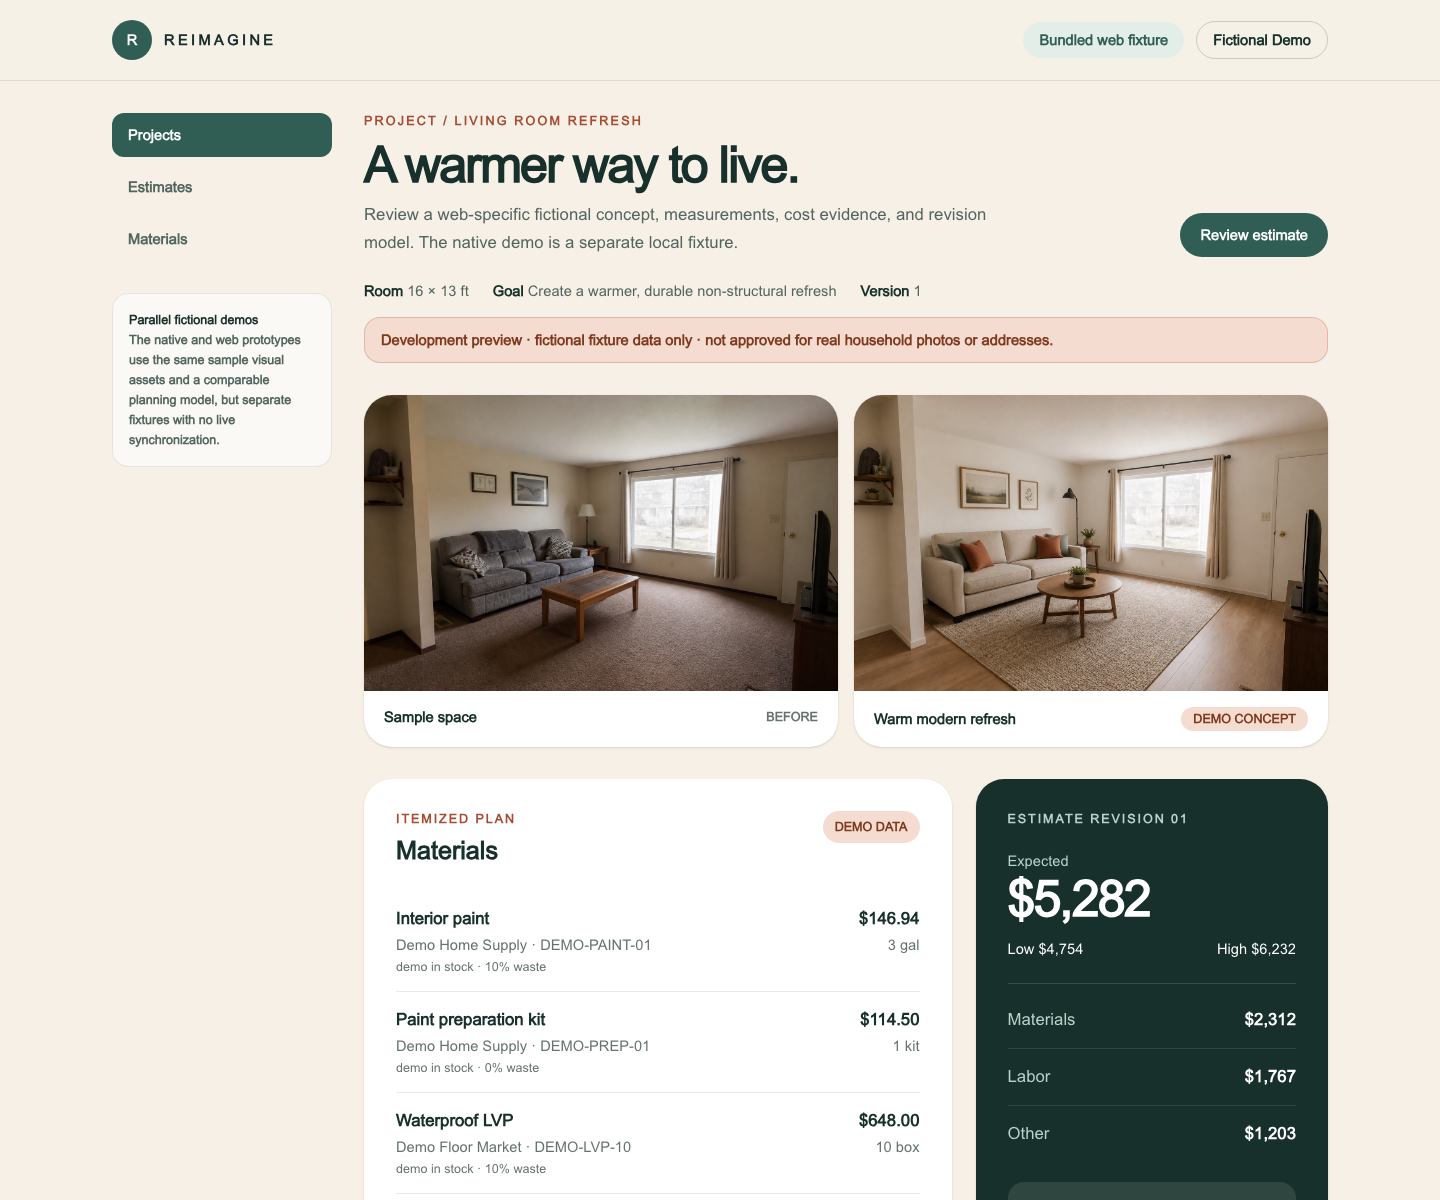
Private web demo under its earlier Reimagine name. Fixed sample artwork—not generated from a room photo. Costs are illustrative demo ranges, not quotes.
Open full-size screenshot01 / Context
The operating problem
A compelling redesign image can create confidence without showing cost, feasibility, sequencing, or the assumptions behind it.
02 / Judgment
The decision behind the interface
The current demo deliberately separates inspiration from prediction: the bundled before image and Warm modern concept are fixed sample artwork, while room measurements feed only the deterministic estimate.
03 / System
What the product has to connect
- 01
Fixed bundled before-and-concept comparison
- 02
Measurements feed only a deterministic demo estimate
- 03
Visible assumptions and low, expected, and high planning ranges
- 04
Synthetic demo records with no live supplier, contractor, permit, code, or structural guidance